Kitchen cabinets
Practical kitchen storage, worktop flow, appliance positions and cabinet details for daily use.
 Design Builder & Deco
Cabinet · carpentry · built-ins
For kitchen cabinets, wardrobes, TV consoles and custom carpentry in Johor Bahru, we plan the storage, proportions, material direction and site details together.
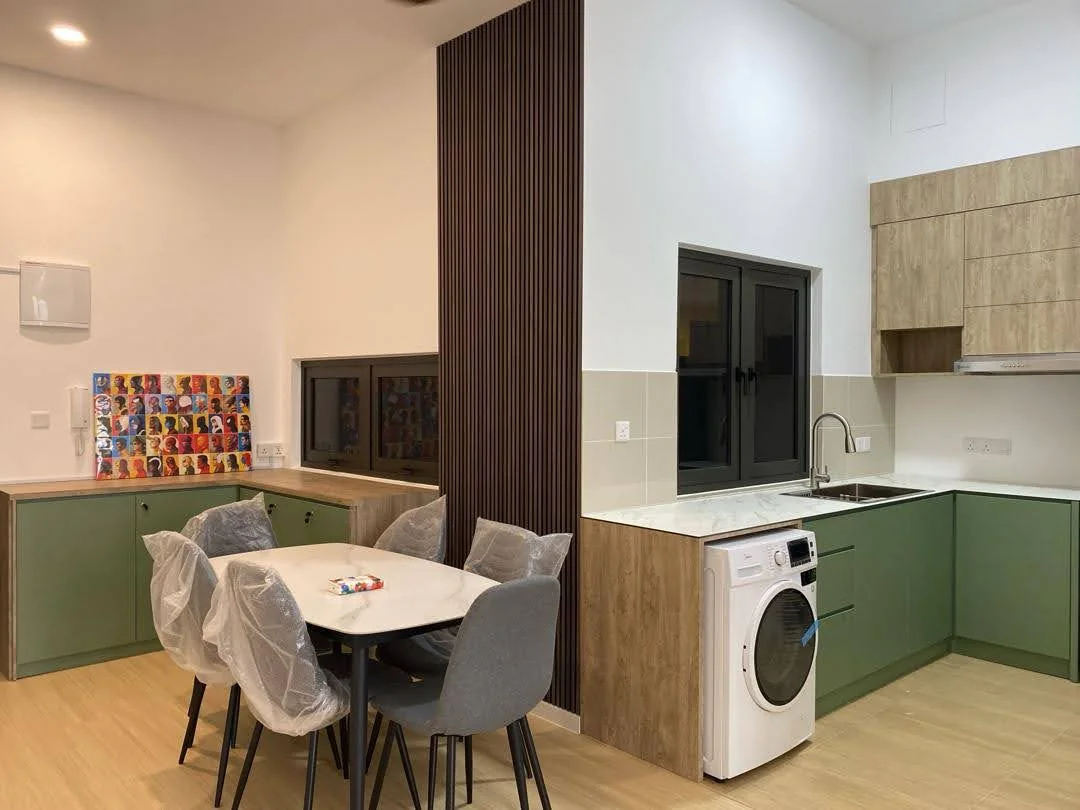
Practical kitchen storage, worktop flow, appliance positions and cabinet details for daily use.
Bedroom wardrobes, display cabinets and storage features planned around habits, dimensions and finishes.
Living-room carpentry that balances cable management, storage, display and the overall interior style.
Start with your floor plan, current kitchen photos, property location and the appliances you intend to keep or replace. These help frame the discussion; final fabrication dimensions need site verification.
Share model numbers and manufacturer dimensions for the fridge, hob, hood, oven and dishwasher where applicable. Explain who cooks, which small appliances stay on the counter and what needs enclosed storage. Check door opening space and access for maintenance during layout planning.
Ask for the cabinet carcass, door finish, worktop, hinges, drawer runners and accessories to be identified separately. Compare the same quantities and specifications across quotations. Confirm what is included before treating two totals as equivalent.
Identify whether removal of existing cabinets, disposal, wall or floor repairs, plumbing, electrical points and installation are included or separately arranged. For a condominium, share the building management access and delivery requirements for the actual property.
A floor plan can support an initial scope discussion. Existing site conditions, verified dimensions, appliance details and selected specifications are needed to refine the quotation before fabrication is agreed.
Explore the Sunway Grid project, read the kitchen cabinet planning guide, or compare whole-home custom carpentry services.
Photos, rough measurements, floor plan, preferred material direction and your must-have storage needs help the team understand the project faster.
Yes. Cabinet colours, handles, profiles, lighting and texture can be planned to match the wider interior design direction.
MS Design Builder & Deco can handle focused carpentry work or wider renovation and interior design work depending on the project scope.
Appliance dimensions, cooking habits, storage priorities and service points affect the cabinet layout. Use our practical guide to prepare a clearer brief before site measurement.
Send photos, measurements or your floor plan to Raymond and we will help you clarify the next step.